
Search
Results
Results
Derwent Drive
Lakeside, Doncaster DN4 5PB


This first-floor property offers: A spacious open-plan lounge/kitchen area with integrated appliances – Fridge/Freezer, dishwasher and Washing Machine, A balcony facing the sizeable rear communal garden, Two bedrooms, both facing the garden - the master bedroom has its own contemporary en suite, and a family bathroom, Allocated parking area. The neighbourhood is quiet and peaceful, and so are the neighbours in this block of 10 flats. Located in the popular Lakeside area, within walking distance of ASDA Supermarket, Vue Cinema, Bowling Alley, Schools, and many popular chain restaurants. Also conveniently close to the Doncaster Racecourse, Dome Leisure Complex, and Lakeside Village Outlet Shopping complex. The location offers brilliant motorway links via the M18 and A1, with easy access to Doncaster town centre and the railway station. Commuting to nearby Rotherham, Sheffield, Leeds and beyond is simple and quick.


Council Tax Band - C
Utilities - Mains Gas, Mains Electricity, Mains Water
Water Meter - Yes
Tenure - Leasehold
Solar Panels - No
Space Heating System - Gas Boiler with radiators
Approximate Heating System Installation Date - 5/21/2013
Water Heating System - Gas boiler (Combi)
Approximate Water Heating Installation Date - 5/21/2013
Boiler Location - Kitchen
Approximate Electrical System Installation Date - 5/21/2013
Permanent Loft Ladder - Yes
Loft Insulation - Yes
Loft Boarded out – Yes
Whilst every effort is made to ensure that the information contained in these particulars is reliable, they do not constitute or form part of an offer or any contract. The Property Hive accept no liability for the accuracy of the contents, and therefore they should be independently verified by prospective buyers or tenants before agreeing an offer. All measurements provided are approximate and should be verified before exchange of contracts. No appliances, fixtures or fittings have been tested and should be checked by the buyer before exchange of contracts to ensure they are in good working order.

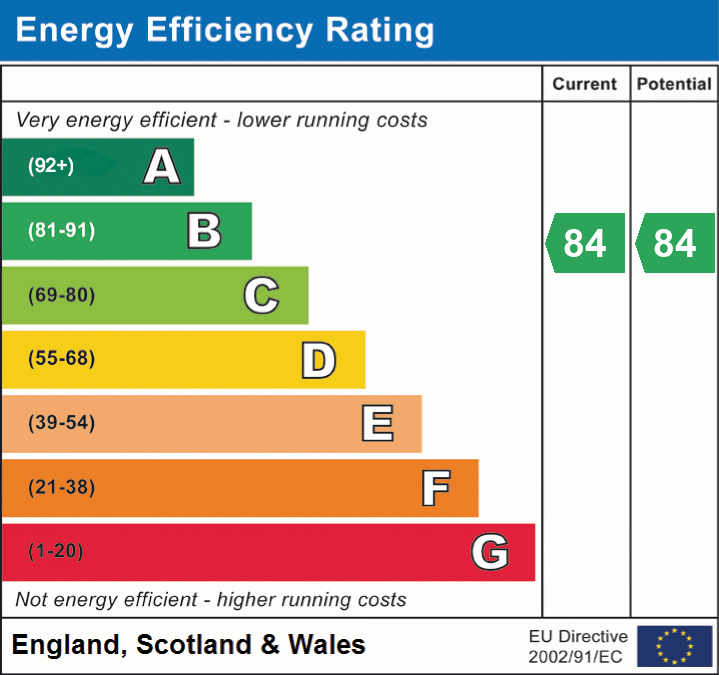
Electric: Mains Supply
Water: Mains Supply
Heating: Gas
Broadband: FTTP
Sewerage: Mains Supply
Private rights of way: Ask Us
Public rights of way: Ask Us
Listed property: Ask Us
Restrictions: Ask Us
Flooded in last 5 years: Ask Us
Flood defenses: Ask Us
Source of flood: Ask Us
Band C
Allocated
Ask Us
Ask Us


