
Search
Results
Results
Farnborough Drive
Bessacarr, Doncaster DN4 6PR


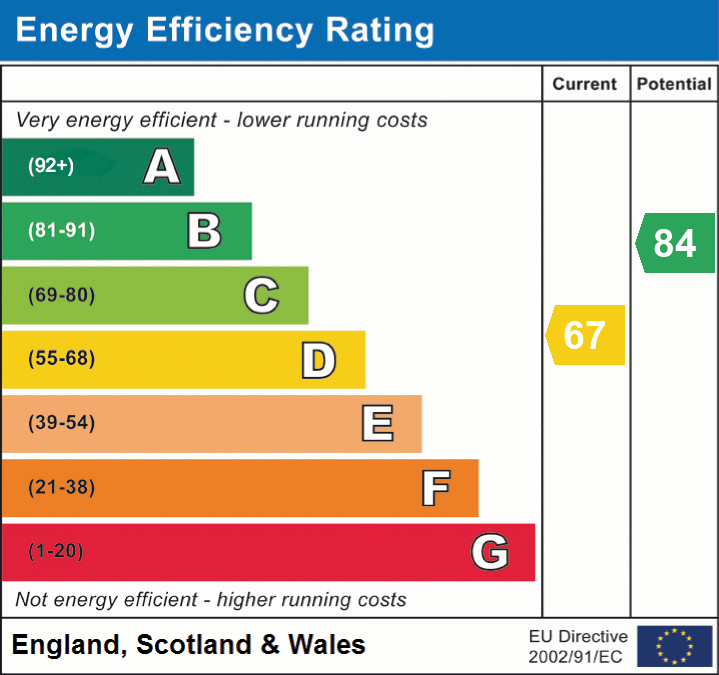
No Chain and a 3D Virtual Tour Available! This well-presented three-bedroom detached home in the sought-after area of Bessacarr offers an excellent opportunity for families, first-time buyers looking to upsize, or those seeking a home with versatile living space. The accommodation includes a spacious lounge, a fitted kitchen diner ideal for everyday family life and entertaining, a bright conservatory overlooking the garden, and a convenient ground floor W/C. Upstairs, there are three bedrooms served by a family bathroom. Outside, the property benefits from an enclosed rear garden, perfect for relaxing or spending time outdoors, along with a driveway and garage providing ample off-road parking and storage. Positioned within a popular residential location close to local amenities, schools, and transport links, this detached home combines comfort, practicality, and convenience. View the 3D virtual tour today and arrange your viewing.


Council Tax Band - C
Utilities - Mains Gas, Mains Electricity, Mains Water
Water Meter - Yes
Tenure - Freehold
Solar Panels - No
Space Heating System - Gas Boiler with radiators
Approximate Heating System Installation Date -
Water Heating System - Gas Boiler (Hot Water Tank)
Approximate Water Heating Installation Date -
Boiler Location - upstairs
Approximate Electrical System Installation Date -
Permanent Loft Ladder - Yes
Loft Insulation - Yes
Loft Boarded out – Partially
Whilst every effort is made to ensure that the information contained in these particulars is reliable, they do not constitute or form part of an offer or any contract. The Property Hive accept no liability for the accuracy of the contents, and therefore they should be independently verified by prospective buyers or tenants before agreeing an offer. All measurements provided are approximate and should be verified before exchange of contracts. No appliances, fixtures or fittings have been tested and should be checked by the buyer before exchange of contracts to ensure they are in good working order.


Electric: Mains Supply
Water: Mains Supply
Heating: Gas
Broadband: FTTP
Sewerage: Mains Supply
Private rights of way: Ask Us
Public rights of way: Ask Us
Listed property: Ask Us
Restrictions: Ask Us
Flooded in last 5 years: Ask Us
Flood defenses: Ask Us
Source of flood: Ask Us
Band C
Driveway, Garage
Yes
Ask Us


