
Search
Results
Results
St James Avenue
Dunsville, Doncaster DN7 4DN


5 St James Avenue has been a fantastic family home, adapting with us over the years and providing the space and flexibility needed as our family grew. Originally a two-bedroom property, it has been thoughtfully extended to create four double bedrooms, making it ideal for growing families. The home offers a welcoming living room, separate dining room, modern fitted kitchen with integrated appliances and utility room. The principal bedroom benefits from an en-suite, while three bedrooms feature fitted wardrobes. Recent improvements include newly fitted carpets and a recently serviced combi boiler. Outside, the rear garden has been the perfect space for family gatherings and summer barbecues, with patio doors opening from the house onto a seating area. There is off-street parking for three vehicles, an integral garage and additional loft storage. Conveniently located close to schools, playing fields, local amenities and transport links, this is a home designed to grow with a family and be enjoyed for years to come.


Council Tax Band - A
Utilities - Mains Gas, Mains Electricity, Mains Water
Water Meter - No
Tenure - Freehold
Solar Panels - No
Space Heating System - Gas Boiler with radiators
Approximate Heating System Installation Date - 2/1/2015
Water Heating System - Gas boiler (Combi)
Approximate Water Heating Installation Date - 2/1/2015
Boiler Location - loft
Approximate Electrical System Installation Date - 1/17/2013
Permanent Loft Ladder - Yes
Loft Insulation - Yes
Loft Boarded out – Partially
Whilst every effort is made to ensure that the information contained in these particulars is reliable, they do not constitute or form part of an offer or any contract. The Property Hive accept no liability for the accuracy of the contents, and therefore they should be independently verified by prospective buyers or tenants before agreeing an offer. All measurements provided are approximate and should be verified before exchange of contracts. No appliances, fixtures or fittings have been tested and should be checked by the buyer before exchange of contracts to ensure they are in good working order.


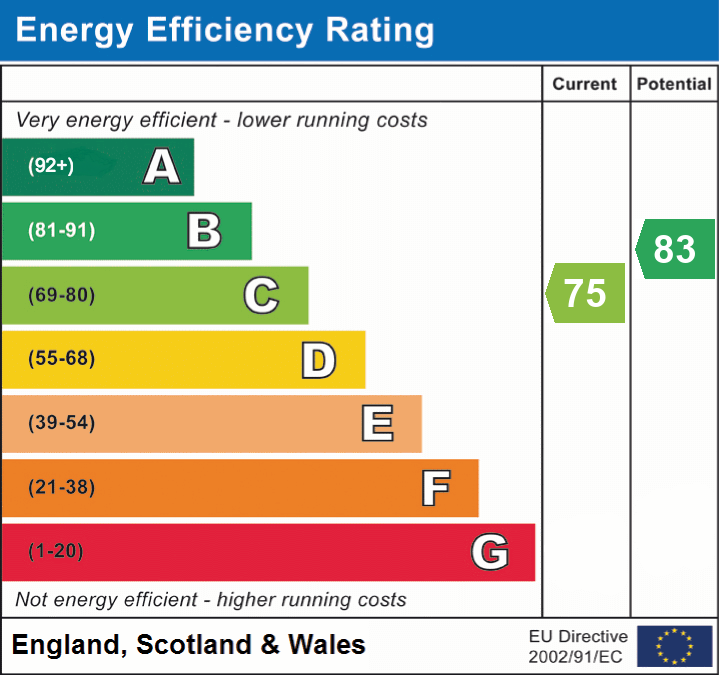
Electric: Mains Supply
Water: Mains Supply
Heating: Gas
Broadband: FTTC
Sewerage: Mains Supply
Private rights of way: Ask Us
Public rights of way: Ask Us
Listed property: Ask Us
Restrictions: Ask Us
Flooded in last 5 years: Ask Us
Flood defenses: Ask Us
Source of flood: None
Band A
Driveway, Garage
Yes
Ask Us


